


2026-08-21
In traditional engineering, quality control and deformation monitoring rely on total stations, optical levels, or benchmarks—measuring only a limited number of isolated points, which easily overlooks localized hazards.
By utilizing laser scanners for measurement, followed by surface and flatness inspections using point clouds and 3D models, we can achieve:
1.Full-Coverage Inspection: Transitioning from point-based sampling to 100% full-surface spatial comparison.
2.Intuitive Visualization: Eliminating the need for complex spreadsheets. Green represents compliance with design tolerances, red indicates high spots (bulges/over-excavation), and blue highlights depressions (dips/under-excavation). Field engineers can immediately identify problem areas at a glance.
This technology serves as a core foundation for modern digital construction, smart surveying, and Structural Health Monitoring (SHM). Its core principle relies on point cloud comparison algorithms (such as C2C – Point-to-Point, C2M – Point-to-Mesh) to calculate normal deviations between as-built point clouds and standard models, generating intuitive color-coded heatmaps/color maps.
In building and venue projects, construction quality control and deformation analysis span the entire lifecycle of construction and operations:
1) Quality Assurance / Quality Control (QA/QC):
Wall & Column Verticality/Flatness Checks: After concrete pouring or masonry work, scanned point clouds are compared against BIM models to directly detect wall tilt, bulges, or out-of-tolerance surface flatness.
Precast Component (PC) Positioning: In prefabricated buildings, inspect as-built precast wall panels, beams, and columns against design specifications to verify positioning, axis offsets, and elevation tolerances.
Hidden Works & MEP Clash Verification: Scan Mechanical, Electrical, and Plumbing (MEP) systems before wall enclosure or concrete pouring, comparing them against BIM models to prevent installation misalignments and subsequent construction delays.
2) Deformation Analysis:
Large-Span Steel Structure Deflection Monitoring: For large steel trusses in stadiums or airport terminals, point clouds captured at different time intervals evaluate settlement or creep at the center of the roof following temporary support removal or long-term operation.
Foundation Pit & Retaining Wall Displacement: During deep excavation, scanning continuous walls or soldier piles detects inward bending or deformation driven by groundwater or lateral earth pressure.
Underground projects demand extreme safety standards, making surface and flatness inspection an essential requirement for tunnel acceptance and routine maintenance:
1) Quality Control:
Overbreak & Underbreak Analysis: Following drill-and-blast or TBM operations, point clouds of the excavated face are compared against target tunnel profile models. Overbreak inflates concrete lining costs, whereas underbreak leads to insufficient lining thickness or structure envelope encroachment.
Shotcrete & Secondary Lining Thickness Inspection: Comparing point clouds captured before and after primary support and secondary lining application automatically calculates the true lining thickness distribution across the entire tunnel section.
2) Deformation Analysis:
Convergence & Crown Settlement Monitoring: Tunnels deform under surrounding rock pressure (shifting from circular to elliptical profiles). Periodic internal scans compared against baseline point clouds locate subtle millimeter-level convergence zones in real time.
Shield Tunnel Segment Misalignment & Distortion: Detects ring-to-ring misalignments (steps) or ovalization in shield tunnel segment assemblies.
1) Quality Control:
Pavement Flatness & Slope Inspection: Mobile Mapping Systems (MMS) capture ultra-dense point clouds along highways or runways to evaluate design elevation surfaces. This verifies asphalt paving smoothness (IRI metrics), cross-slopes, and longitudinal gradients.
Precast Segmental/ Box Girder Alignment Control: During bridge box girder precasting and assembly, point clouds are compared against 3D design alignments to guarantee geometric precision prior to final closure.
2) Deformation Analysis:
Pier & Pylon Tilt/ Settlement Monitoring: Marine or river-crossing bridge piers experience water scour, seismic activity, or heavy traffic loads. Periodic point cloud comparisons evaluate verticality changes in bridge pylons over time.
Bridge Girder Load Testing (Deflection Monitoring): During heavy-truck static load testing, point clouds captured from deformed girders are compared against unloaded baselines to calculate maximum deflection.
These structures operate under extreme hydraulic pressures, tidal forces, and geological movements, where structural integrity is paramount:
1) Quality Control:
Dam Pouring Dimensions & Spillway Smoothness: During concrete gravity or arch dam placement, point cloud comparisons ensure dam geometry conforms to design tolerances and spillway surfaces remain smooth to prevent high-velocity hydraulic cavitation damage.
2) Deformation Analysis:
Dam Displacement & Surface Deformation: Comparing dam surface point clouds captured at full-reservoir (high water level) versus dry-season (low water level) conditions identifies elastic bending and permanent deformation caused by hydraulic pressure.
Quay Wall & Breakwater Settlement: Monitors port quay settlement and seaward displacement caused by wave action, scouring, and heavy container load ballast.
1) Quality Control:
Slope Protection & Anchorage Acceptance: Verifies that engineered high slopes match designed batter ratios (e.g., 1:1.5).
2) Deformation Analysis:
Landslide Early Warning Systems: Scanning landslide-prone slopes along highways or railways at regular intervals detects overall movement. If consecutive scans show displacements of a few centimeters, early warnings can be issued prior to catastrophic failure.
Open-Pit Excavation & Stability Monitoring: Comparing monthly mine point clouds enables accurate volume calculations for excavated ore while assessing the stability of steep working faces.
6. Industrial Plants & Energy Facilities (Petrochemical, Nuclear, Precision Manufacturing)
1) Quality Control:
Storage Tank Deformation & Ovality Checks: Hydrostatic pressure in large crude oil storage tanks can cause localized wall displacement or denting. Scanning tank walls against true cylindrical design models evaluates overall ovality, localized dents, and bulges.
Complex Piping & Equipment Installation Precision: Petrochemical refineries feature complex piping networks. Scanning as-built plant environments before integrating shop-fabricated prefabricated modules ensures millimeter-level connection accuracy on-site.
2) Deformation Analysis:
Nuclear Reactor Head & Containment Vessel Deformation: Under long-term radiation, high temperature, and pressure conditions, periodic point cloud comparisons detect minor thermal stress deformations in metal structures and concrete containments.
After capturing massive point clouds via laser scanners or drones, you can perform precise surface and flatness inspections and generate comprehensive reports directly using the Rebuild3D plugin built into AcuteLAS Studio—saving both time and cost. Check out the video below for step-by-step instructions:
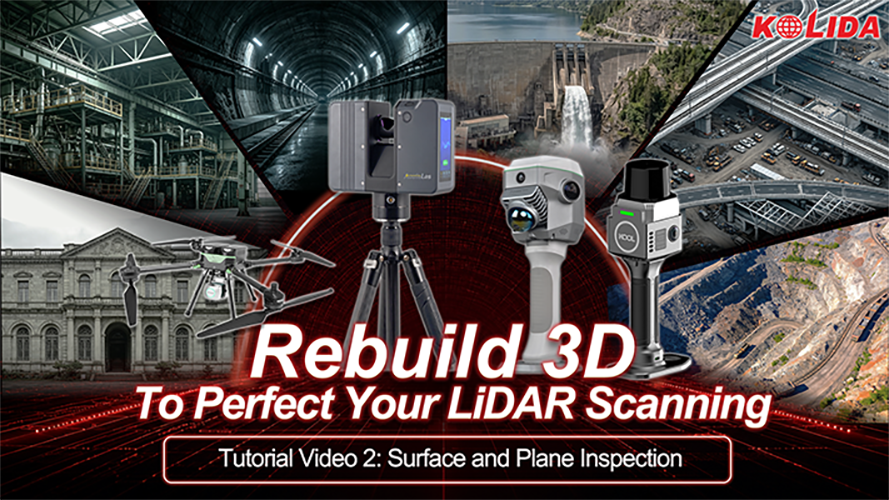
videos : https://youtu.be/77EPDhnVts4?si=ojgUIAYmvFM83l-g




KOLIDA Instrument (KOLIDA) is a leading manufacturer of precision surveying equipment.
COMPANY PROFILE